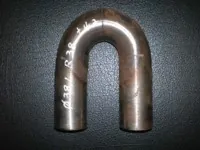
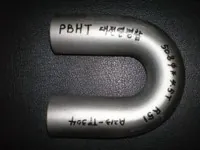
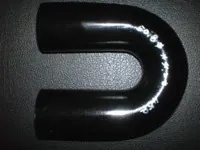
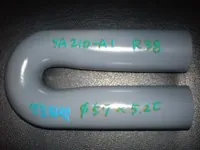
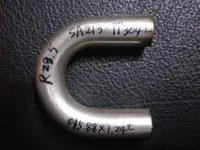
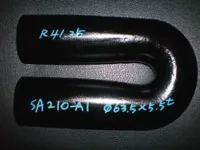
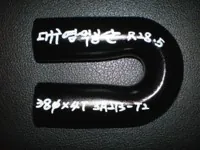
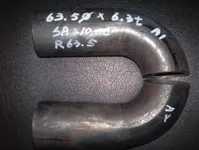
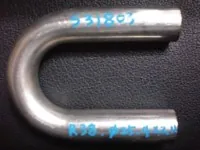
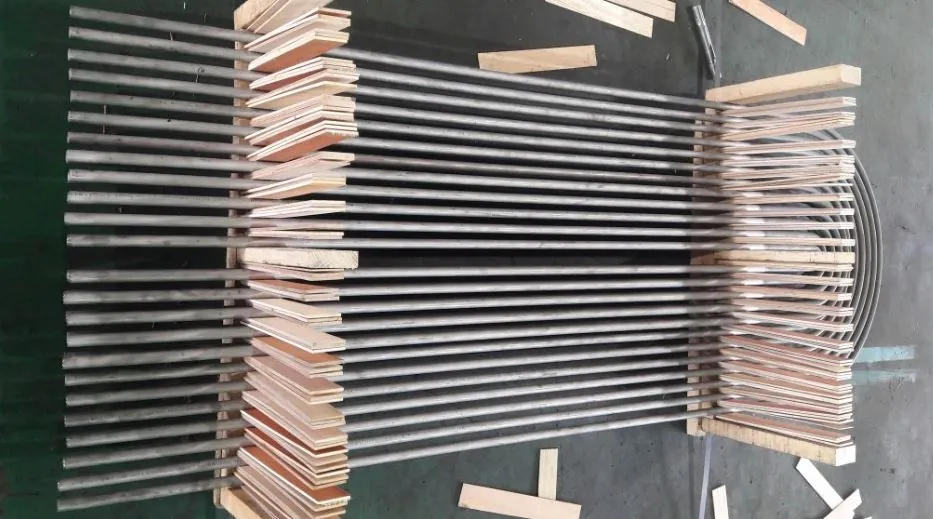
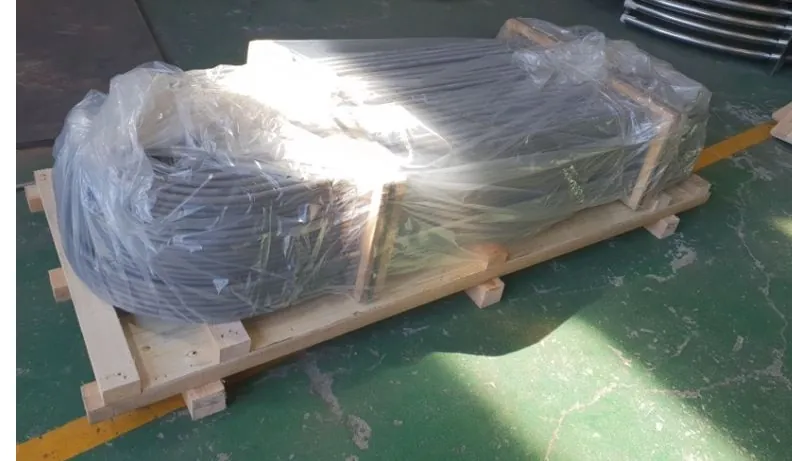
U-bend tubes (U-tubes) for heat exchangers and boiler service.
ASEA METAL supports a wide range of alloys with bend radius control, inspection options and export documentation.
We manufacture U-bend tubes in Korea for shell-and-tube heat exchangers and boiler bundles. Typical straight tube supply can include ASTM A213 TP316L and ASTM A213 TP304L, then U-bending per your drawing. For heat exchanger bending requirements, we align fabrication to TEMA-related practices where specified. Inspection scope (PMI, ECT and dimensional checks) and MTC (EN 10204 3.1 / 3.2) can be provided for export orders. ASEA METAL supports both standard and custom STL/leg-length with bend radius control as required.
Stainless, duplex, nickel alloys and carbon/alloy steels (by order)
● Bend radius
Typical workable range \(R = 1D \sim 2D\) (depends on OD×WT and grade). Send drawing for feasibility.
● Inspection
Dimensional / visual, plus PMI / Hydro / NDT options by request
● Documents
MTC (EN 10204 3.1 / 3.2) and traceability support
Grades & equivalents
Confirm your target material early. If you have an equivalent code (EN/JIS/ASTM), include it in your RFQ together with service environment (chloride/H2S/temperature).
● Stainless
304/304L316/316L904/904L321317410310347
● Duplex
S31803 / S32205S32750
● Nickel alloys
Alloy 825 (N08825)625 (N06625)C276 (N10276)
● Carbon/alloy steels
A179 / A192 / A210 / A213 (and other project grades) available by request.
Note: Availability depends on OD/WT/leg length, bend radius and mill sourcing.
Quality & inspection
● Dimensional / visual inspection (bend geometry and leg length) ● PMI / Hydro / NDT options by request (per project spec) ● Traceability with heat number marking and MTC support
Packaging & delivery
● Protection during transport (separators / wrapping) as required ● Export packing options: bundle / wooden case (by request) ● Share destination port, Incoterms and target date in your RFQ
Request a quotation (RFQ)
Please include OD, WT, bend radius (CLR), leg length, material/grade, standard, quantity, inspection/documents and delivery destination. A drawing helps for tight-radius jobs.
U-bend tubes are used for U-tube bundles in shell & tube heat exchangers and boilers, reducing joints and supporting thermal expansion.
What information should I include in an RFQ?
OD/WT/length, bend radius (CLR), leg length, material/grade, standard, quantity, inspection scope (PMI/NDT/Hydro), destination. A drawing is recommended for tight radius requirements.
Do you provide MTC (EN 10204 3.1 / 3.2)?
Yes. MTC (EN 10204 3.1 / 3.2) is available by request, with traceability support.
What bend radius (CLR) can you support?
Typical workable range is around R = 1D ~ 2D depending on OD×WT and grade. For tight radius requirements, please send a drawing for feasibility review.
Which inspection options are available?
Dimensional/visual inspection is standard. Options such as PMI, hydrostatic test and other NDT scopes can be provided by request depending on standard and service requirements.
How do you pack and deliver U-bend tubes?
Protection during transport (separators/wrapping) and export packing (bundles or wooden cases) can be arranged by request. Please include destination port, Incoterms and target date in the RFQ.
Application
Designed and supplied to align with commonly referenced specifications including ASTM, ASME, AISI, DIN, JIS, and KS. Order-specific requirements are reviewed against applicable codes and mill certificates.
General size (heat exchanger tube)
Outer diameter (OD), typical: 50.80, 45.00, 38.10, 31.75, 25.40, 19.05 mm — other sizes available on request.
Wall thickness (WT), typical: 3.05, 2.77, 2.41, 2.11, 1.65 mm — per standard schedules and material grade.
Bend radius (R) — workable range: Typically R = 1D ~ 2D (D = outside diameter) for many heat-exchanger bends; minimum R depends on OD × WT and material. Fixed-leg and tight-radius jobs are quoted within our bending equipment limits — please send a drawing for feasibility.
Purpose
Shell & tube heat exchangers and boiler tubing
Condensers and feedwater heaters
Base tube for finned tubes (fin tube)
Power plants, refineries, and petrochemical plants (oil, gas, and general process)
Material
Stainless steel: 304/304L, 309S, 310S, 316/316L, 321, 347, 904L, etc.
Also supplied as: U-tube, bank tube, economizer tube, superheater tube — pipe / tube profile and U-bending per your specification. We support heat exchanger requirements to TEMA and common tube standards such as ASTM A213, with inspection/document packages for export supply.
U-TUBE GLOBAL ENGINEERING DATA & SPECIFICATION
1. ASEA METAL GROUP: Global Manufacturing & Supply Infrastructure
ASEA METAL CO., LTD. is a premier global manufacturer specializing in high-precision tubes and pipes. Our group network, including TNB METAL (Fin Tube specialist) and NST (Nagasaki Tube) in Yamanashi, Japan, forms a robust international supply chain. We are committed to engineering excellence with a target annual revenue of $10 Million USD by 2026.
2. Advanced U-Bend Fabrication & TEMA Standards
Our U-bending facility strictly adheres to TEMA RCB-2.31 and ASTM A688/A688M. We ensure the structural integrity of heat exchanger components through rigorous mathematical verification.
ASEA METAL executes a controlled 5-step process for every U-bend project to ensure global quality standards.
STEP 1. Raw Material QC
MTC verification and surface inspection of straight tubes prior to the bending process.
STEP 2. Precision Bending
Cold bending via CNC machinery with internal mandrels to prevent internal deformation.
STEP 3. Quality Verification
Dimensional checks (Ovality/Thinning) and Mock-up tests at 45°, 90°, and 135°.
STEP 4. Final Testing
Non-destructive testing (ECT/Hydro), internal cleaning, and protective capping.
5. HEAT TREATMENT & THERMAL PROCESSING
Post-bend thermal processing (PBHT) is critical for restoring metallurgical properties and preventing Stress Corrosion Cracking (SCC) in the bend area.
Heating Methods
Electric Resistance: Precise localized heating.
Induction Heating: High-frequency for specific alloys.
Furnace Annealing: Controlled Bright Annealing.
Post-Heating Coverage
PBHT is applied to the entire bend portion plus at least 150mm of the straight leg to ensure property consistency.
[MATERIAL-SPECIFIC HEAT TREATMENT PARAMETERS]
Material Group
Heating Temp. (°C)
Cooling Method
Processing Type
Austenitic Stainless
1,040°C – 1,120°C
Rapid Air/Water Quench
Solution Annealing
Duplex Stainless
1,020°C – 1,100°C
Water Quenching
Solution Annealing
Carbon Steel
600°C – 650°C
Controlled Air Cool
Stress Relieving
Copper & Nickel Alloys
550°C – 1,050°C
Forced Air / Quench
Soft Annealing
[ THERMAL TRANSITION NOTE ]
Annealing Soak Time: Minimum 5-10 minutes per 25mm of thickness.
Monitoring: Optical Pyrometer or Attached Thermocouples for ±10°C precision.
Related topics & termsQuick Reference: U-Bending Tube ASEA METAL is a leading Korean factory producing and supplying U-bend tubes for heat exchanger bundles. ASTM A213 with MTC (EN 10204 3.1/3.2); PMI and ECT/UT options available. Materials: 304/304L,316/316L(≈2.5%Mo),904/904L,Duplex S31803/S32205/S32750. Procurement search terms: U-bend tube manufacturer Korea, ASTM A213 TP316L U-bend, MTC EN10204 3.1.