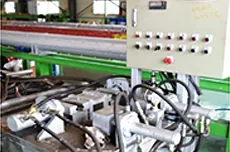
ASEA METAL operates a Korea-based tube manufacturing facility supported by dedicated inspection equipment (PMI, ECT and related test systems). This infrastructure helps ensure traceability and stable quality for export projects.
ASEA METAL performs thorough inspection and testing prior to shipment to deliver high-quality tubes to our customers without issues.
From chemical verification of raw materials to dimensional and visual checks, non-destructive testing (NDT), mechanical property verification, and pressure testing,
we manage quality risks proactively across the entire production and release process to minimize unnecessary troubles during installation and operation at the job site.
Because acceptance requirements for tubes and pipes vary widely by application (Oil & Gas, shipbuilding, chemical and process plants, semiconductor and high-purity lines, and more),
we align the inspection scope, acceptance criteria, reporting format, and traceability (heat no./lot traceability) to the applicable standards such as ASTM/ASME/EN and customer specifications.
When required, we also support customer witness inspections and provide additional documentation (MTR/MTC, inspection records, and photo evidence) for clear QA/QC communication.
The equipment below supports this quality assurance system in practice. Their purpose goes beyond finding defects—they help us prove compliance with objective data
and reduce delivery risk for each project.
Below is a brief technical overview of our key inspection and testing equipment used for quality assurance of tubes & pipes.
Actual test scope, acceptance criteria, and reporting format can be aligned to ASTM/ASME/EN or customer specifications.
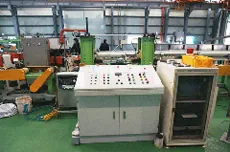
Inspection Equipment - Eddy current test (ECT)
Non-destructive testing method for detecting surface and near-surface flaws (cracks, pits, laps) in conductive tubes. Suitable for fast 100% screening and supports traceable pass/fail reporting per applicable standards.
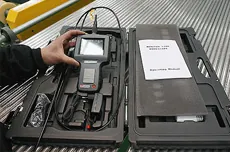
Inspection Equipment - Endoscope
Industrial endoscope inspection for internal surface condition (scratches, dents, inclusions, discoloration) and cleanliness verification. Useful for investigating localized defects and documenting internal visual evidence.
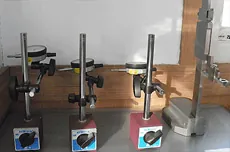
Inspection Equipment - Indicator (Dimensional inspection)
Precision measurement tools for verifying dimensions, roundness, straightness, and runout. Supports in-process checks and final dimensional confirmation to ensure fit-up with customer assemblies and fittings.
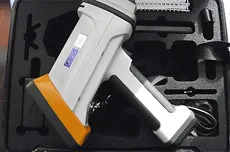
Inspection Equipment - PMI (Positive Material Identification)
Handheld PMI analyzer for rapid alloy verification and grade sorting (e.g., 304/304L vs 316/316L, duplex grades). Helps prevent material mix-ups and supports material traceability programs.
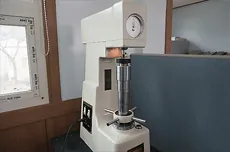
Inspection Equipment - Rockwell Hardness tester
Hardness measurement for verifying heat treatment condition and detecting abnormal material states. Provides quick on-site checks to correlate with tensile strength and ensure consistency with required specifications.
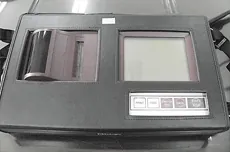
Inspection Equipment - Roughness tester
Surface roughness measurement (Ra/Rz as required) to confirm surface finish quality. Important for corrosion performance, sealing interfaces, cleanliness, and flow characteristics for instrumentation or high-purity applications.
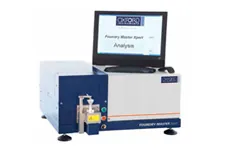
Inspection Equipment - Spark Emission Spectrometer (OES)
Optical Emission Spectroscopy for detailed chemical composition analysis. Provides high-resolution element verification for QA release, supporting MTR/MTC and compliance to ASTM/EN chemical requirements.
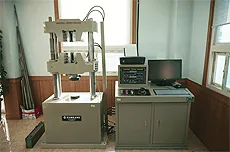
Inspection Equipment - UTM (Universal Testing Machine)
Mechanical testing to verify tensile strength, yield strength, elongation, and related properties. Ensures material performance meets project requirements and supports batch-level certification documentation.
Hydro test Machine (Hydrostatic pressure test)
Hydrostatic pressure testing for leak tightness verification and pressure integrity assessment. Test pressure and hold time can be specified per standard or customer requirement, with controlled recording for QA release.